
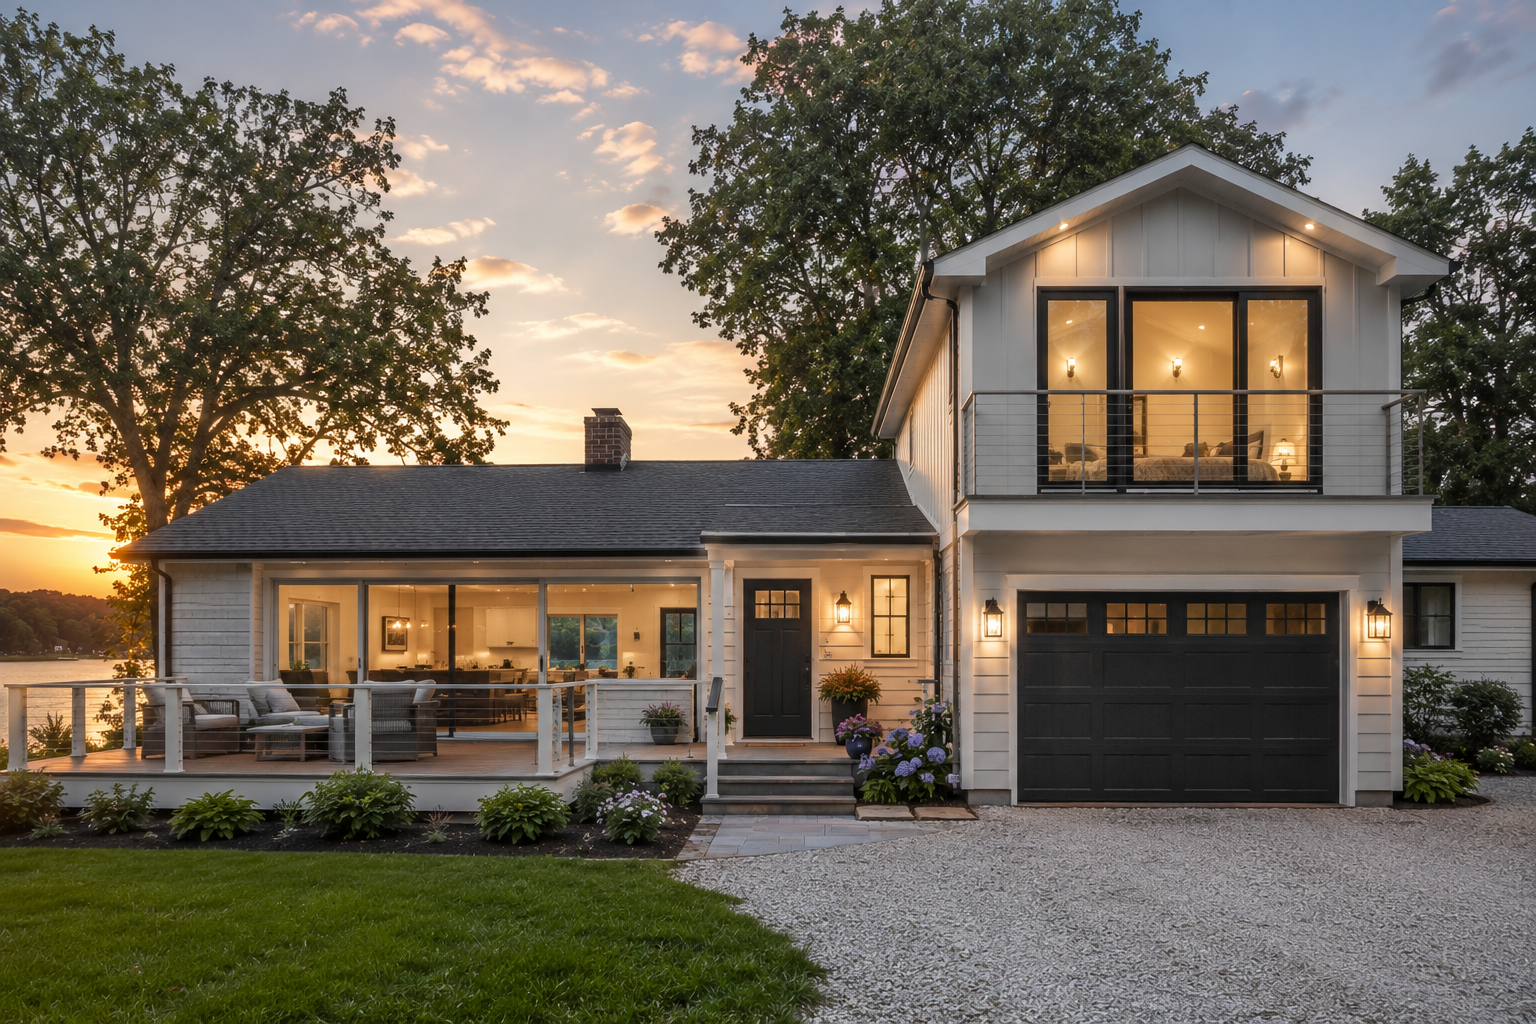
The Donovans had lived in their Mayo rancher for 22 years. They loved the lot, loved the neighborhood, loved the view of the South River from the back yard — and had spent two decades tolerating a kitchen that faced a wall, a primary bedroom with no en suite bath, and a deck that had seen better days. They came to us not to fix the small things, but to finally make the house what they'd always imagined it could be. We gutted the interior to studs, reconfigured the floor plan to open the kitchen and living area toward the water, added a second-floor primary suite over the existing garage, and replaced the deteriorated deck with an engineered composite system rated for tidal zone exposure. The result is a home the neighborhood barely recognizes — and the Donovans say they wake up every morning glad they didn't move.
Mayo Beach Renovation Location
Mayo Beach Renovation
Donovan Family · Annapolis, MD

Overview
Scope of Work
A 1987 waterfront rancher on the South River — the Donovans had lived there for 22 years and finally wanted to make it the house they'd always imagined. We gutted the interior to studs, reconfigured the floor plan to open the kitchen toward the water, added a second-floor primary suite over the existing garage, and replaced the aging deck with an engineered composite system rated for tidal zone exposure. The result is a home the neighborhood doesn't recognize as a renovation.
FEMA Substantial Improvement — What It Means and Why It Matters
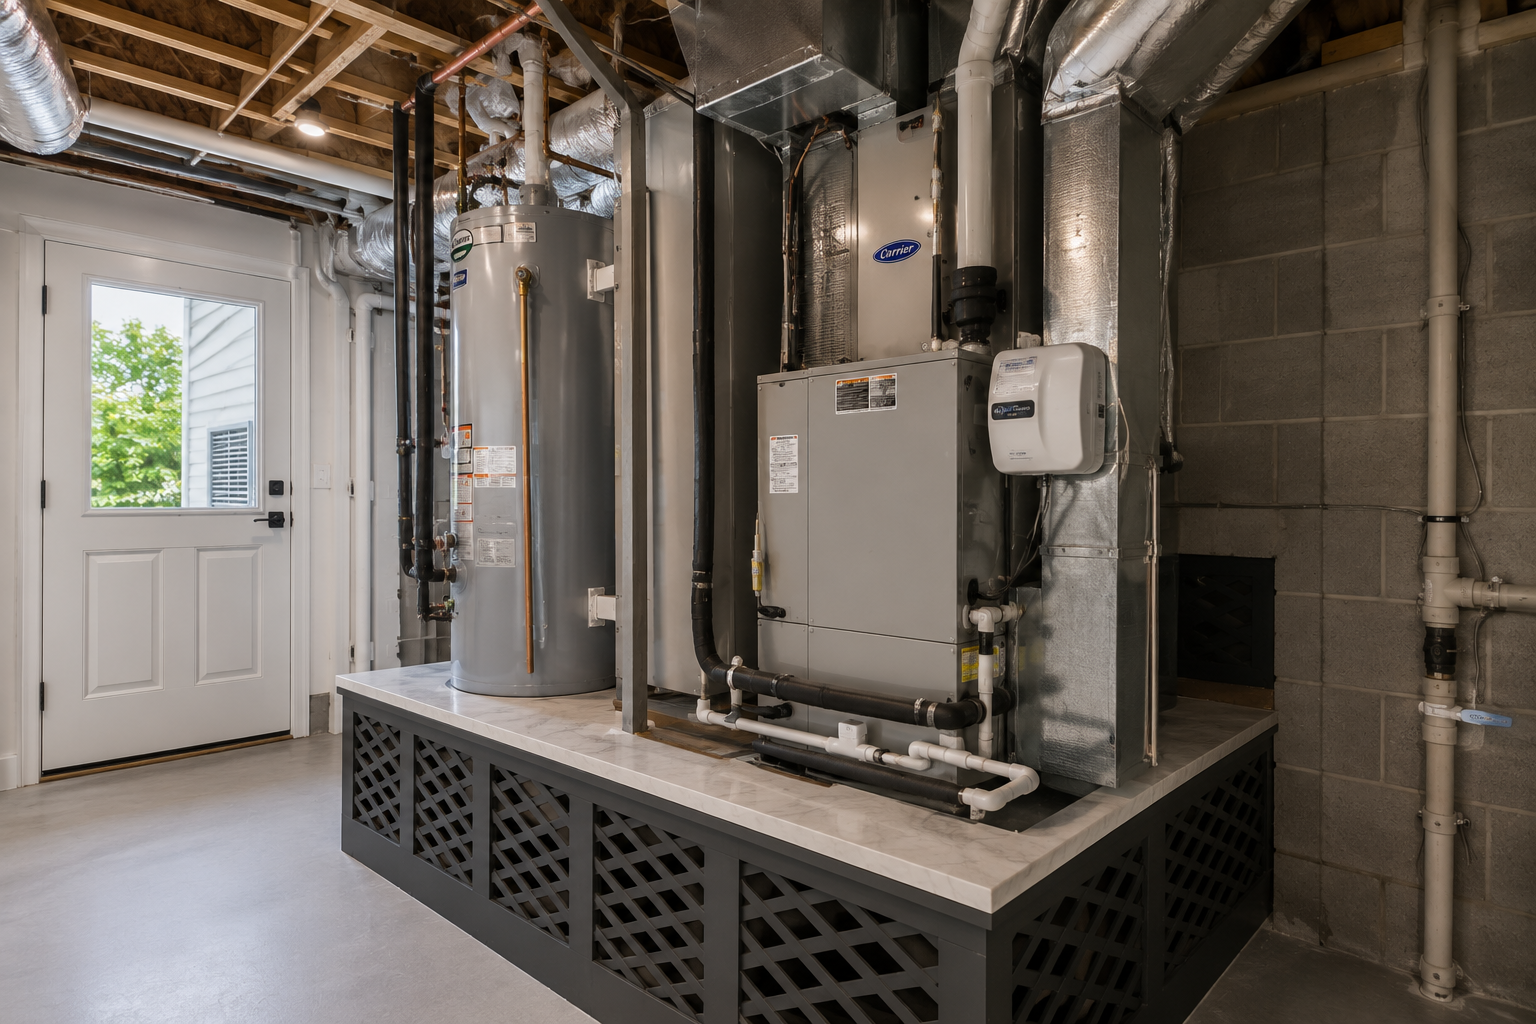
If your waterfront home was built before current flood zone standards, a major renovation triggers federal requirements you can't opt out of. FEMA's Substantial Improvement rule applies when a renovation's cost exceeds 50% of the structure's assessed value — and at that threshold, the entire structure must be brought into compliance with current floodplain regulations. For the Donovans, that meant elevating mechanical systems, upgrading electrical, and installing flood-resistant materials at the foundation. We've handled Substantial Improvement projects before and know how to sequence the work so compliance doesn't blow up your timeline or your budget. Image: [Photo suggestion: mechanical room showing elevated HVAC/water heater, or exterior foundation detail] Link: /services/pre-construction
The Kitchen They Always Wanted
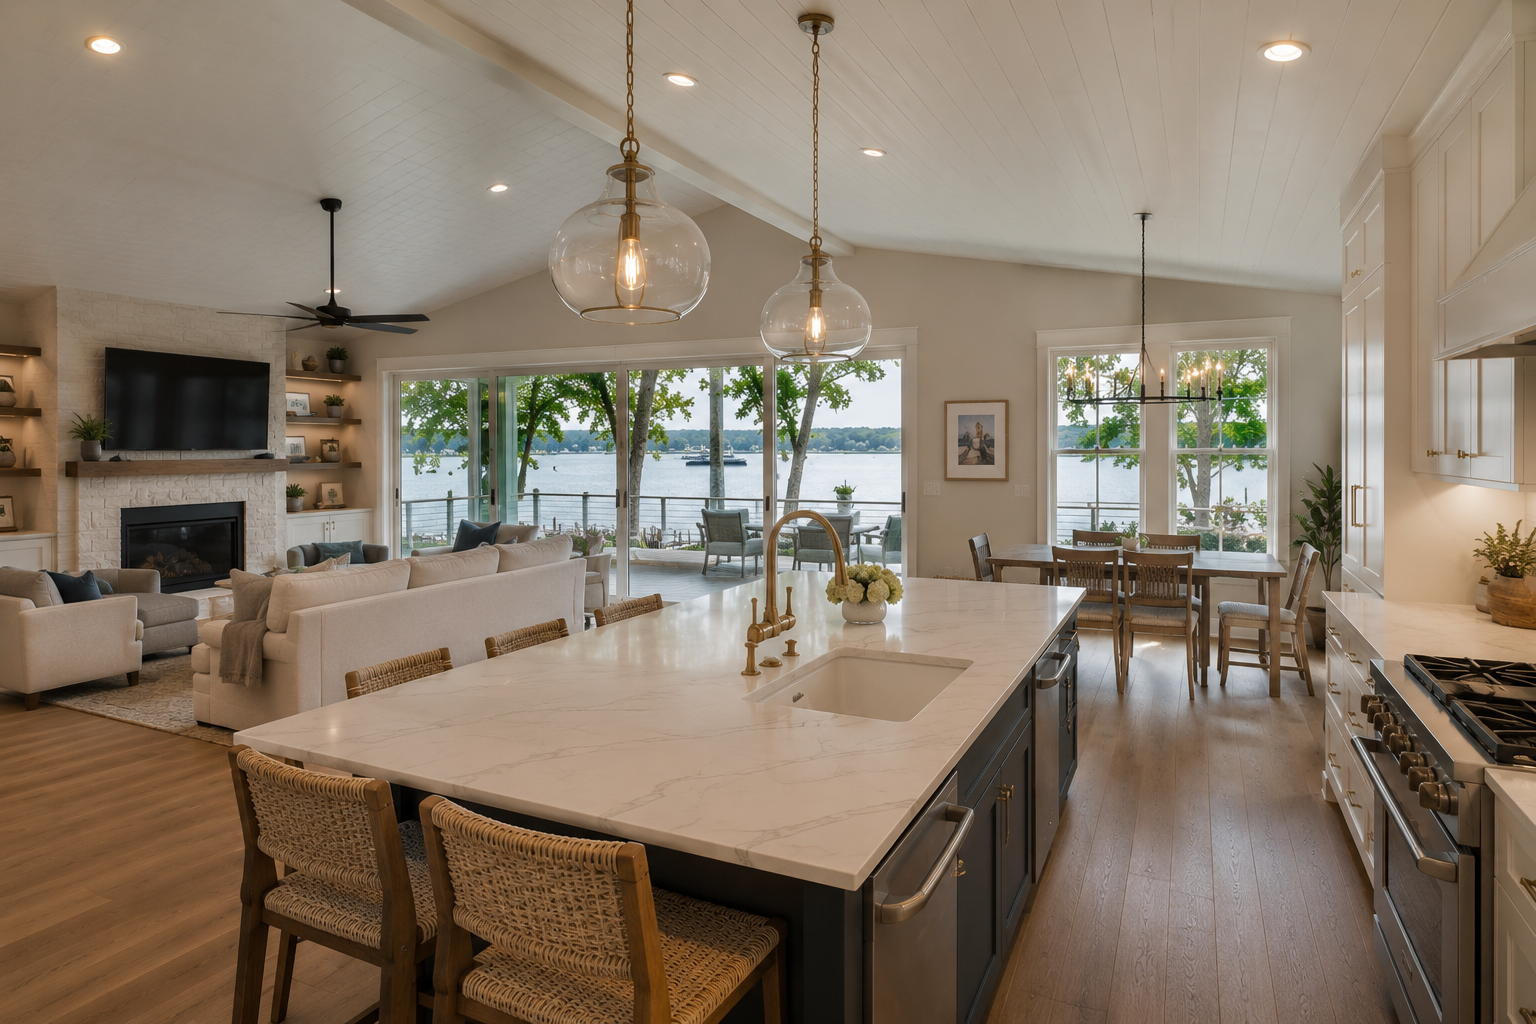
The original kitchen was a galley layout tucked against the north wall of the house — functional, but cut off from the view and from the rest of the living space. The new kitchen faces south, toward the South River. A 10-foot island anchors the space and separates the cooking area from the dining and living zones without blocking the sightline. Countertops are Calacatta quartz. Cabinetry runs to the ceiling in a warm white shaker profile. The range hood is a custom plaster finish that ties into the coffered ceiling detail above the dining area. It's a kitchen designed to be used and to be seen
The Primary Suite Addition
Adding a second story over an existing garage is one of the most efficient ways to gain significant square footage without expanding a home's footprint — and one of the most structurally complex. We reinforced the existing garage slab and framing to carry the new load, then built a 620-square-foot primary suite above: a bedroom with a tray ceiling and water views, a walk-in closet, and a spa bathroom with a freestanding soaking tub, double vanity, and a curbless tile shower. The Donovans had shared one small bathroom for 22 years. That chapter is finished.
Case Study
Challenge
The home predated current flood zone requirements. Under FEMA's National Flood Insurance Program, any renovation exceeding 50% of a structure's assessed value triggers Substantial Improvement rules — which this project did. That meant elevating all mechanical systems above the base flood elevation, upgrading the electrical panel to current code, and installing a flood-resistant foundation wrap before any cosmetic work could begin. These aren't optional upgrades; they're legal requirements, and skipping them would have put the Donovans' flood insurance at risk.
Solution
We coordinated directly with the Anne Arundel County floodplain administrator during the design phase — not after drawings were complete. That early conversation let us front-load all compliance work into Phase 1 of the project and avoid mid-construction surprises. The mechanical elevation turned out to be an unexpected gain: it freed crawl space area that we converted into a finished utility and storage room the Donovans hadn't anticipated. No surprises. No change orders driven by code.
Results
The finished home appraised $340,000 above its pre-renovation value. The reconfigured kitchen-to-water sightline is the defining feature — the Donovans report eating breakfast watching herons on the South River every morning. The project completed three weeks ahead of the revised schedule. Their flood insurance remained intact and their premiums were unchanged.


