
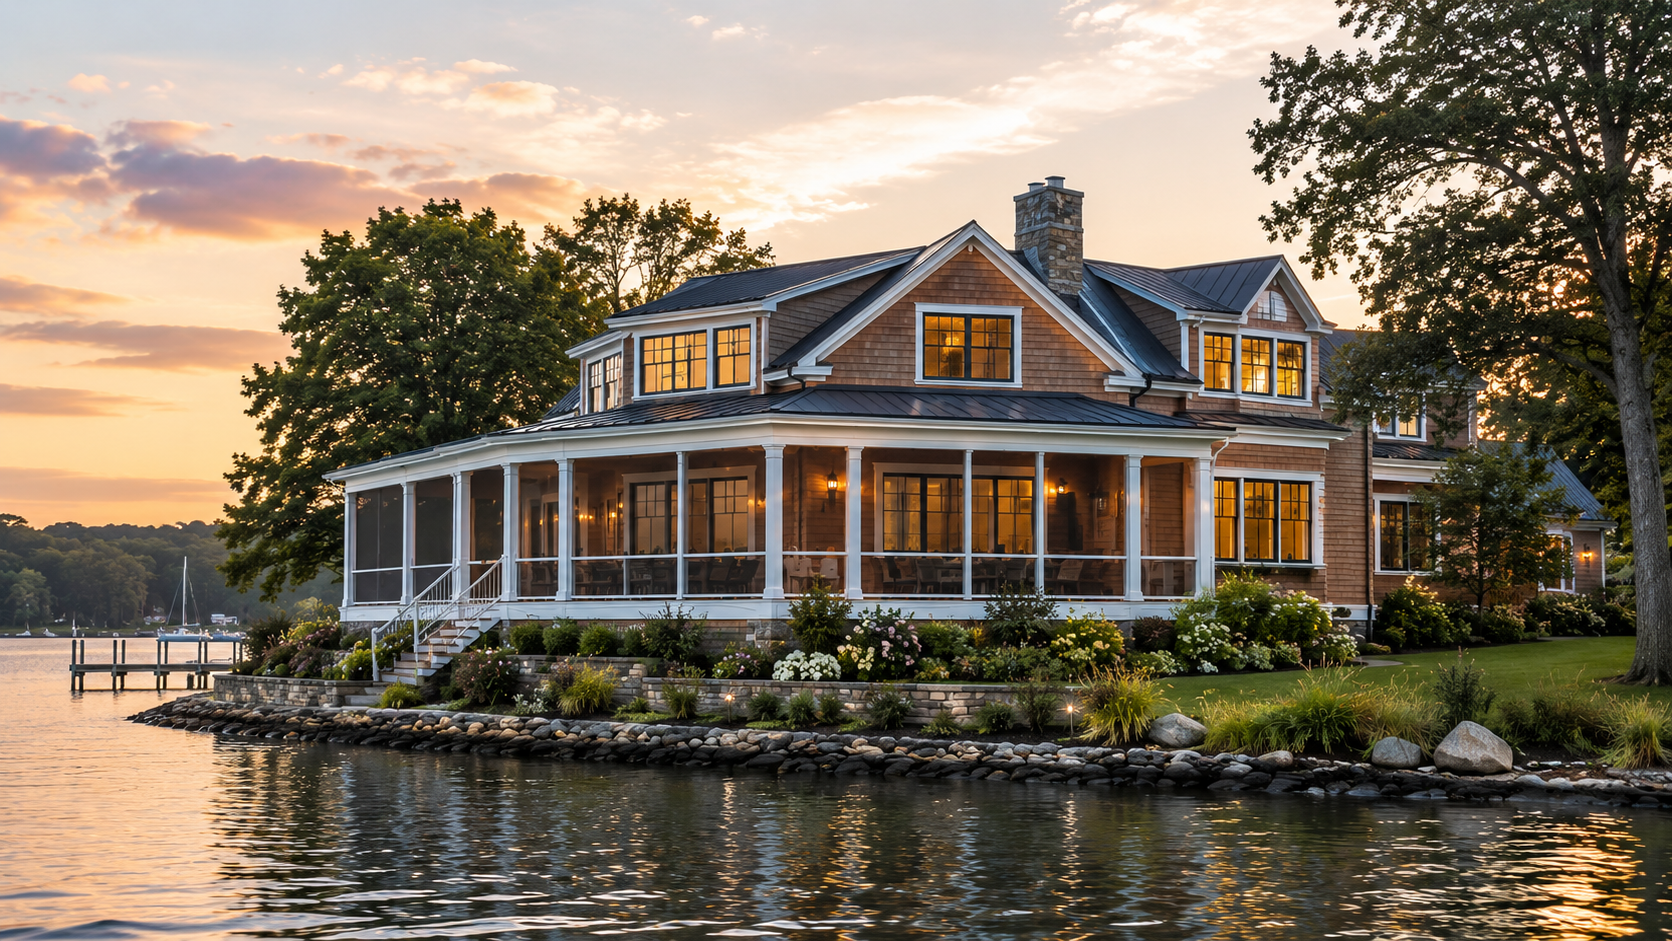
The Kellermans had spent 30 years in DC and wanted a retirement home that felt earned — cedar siding, a wraparound screened porch, and a sightline to the water from every room they'd actually use. The lot on Spa Creek's edge was right; the permitting picture was complicated. We managed the full project — design, Critical Area approvals, MDE review, and construction — under one contract, and handed them the keys before Thanksgiving. The finished home is 3,400 square feet of intentional space: two guest rooms for visiting grandchildren, a primary suite facing the creek, and a kitchen that opens directly to the porch. It's the kind of house that looks like it's always been there.
Custom Home
Spa Creek Farmhouse Location
Spa Creek Farmhouse
Kellerman Family · Annapolis, MD

Overview
Scope of Work
The Kellermans had spent 30 years in DC and wanted a retirement home that felt earned — cedar siding, a wraparound screened porch, and a sightline to the water from every room they'd actually use. The lot on Spa Creek's edge was right; the permitting picture was complicated. We managed the full project — design, Critical Area approvals, MDE review, and construction — under one contract, and handed them the keys before Thanksgiving.
Designing for the Critical Area
Building on the Chesapeake's edge isn't like building anywhere else. Maryland's Critical Area law restricts what you can do within 1,000 feet of tidal water — setbacks, impervious surface limits, vegetation buffers, and MDE oversight on anything that touches the shoreline. We've navigated these requirements on dozens of projects across Anne Arundel and Queen Anne's Counties. For the Kellermans, that meant coordinating with the state before a single drawing was finalized, so there were no redesigns forced by regulators mid-process. Image: [Photo suggestion: aerial or wide shot of the finished home from the water, showing cedar siding and screened porch] Link: /services/pre-construction
What We Built
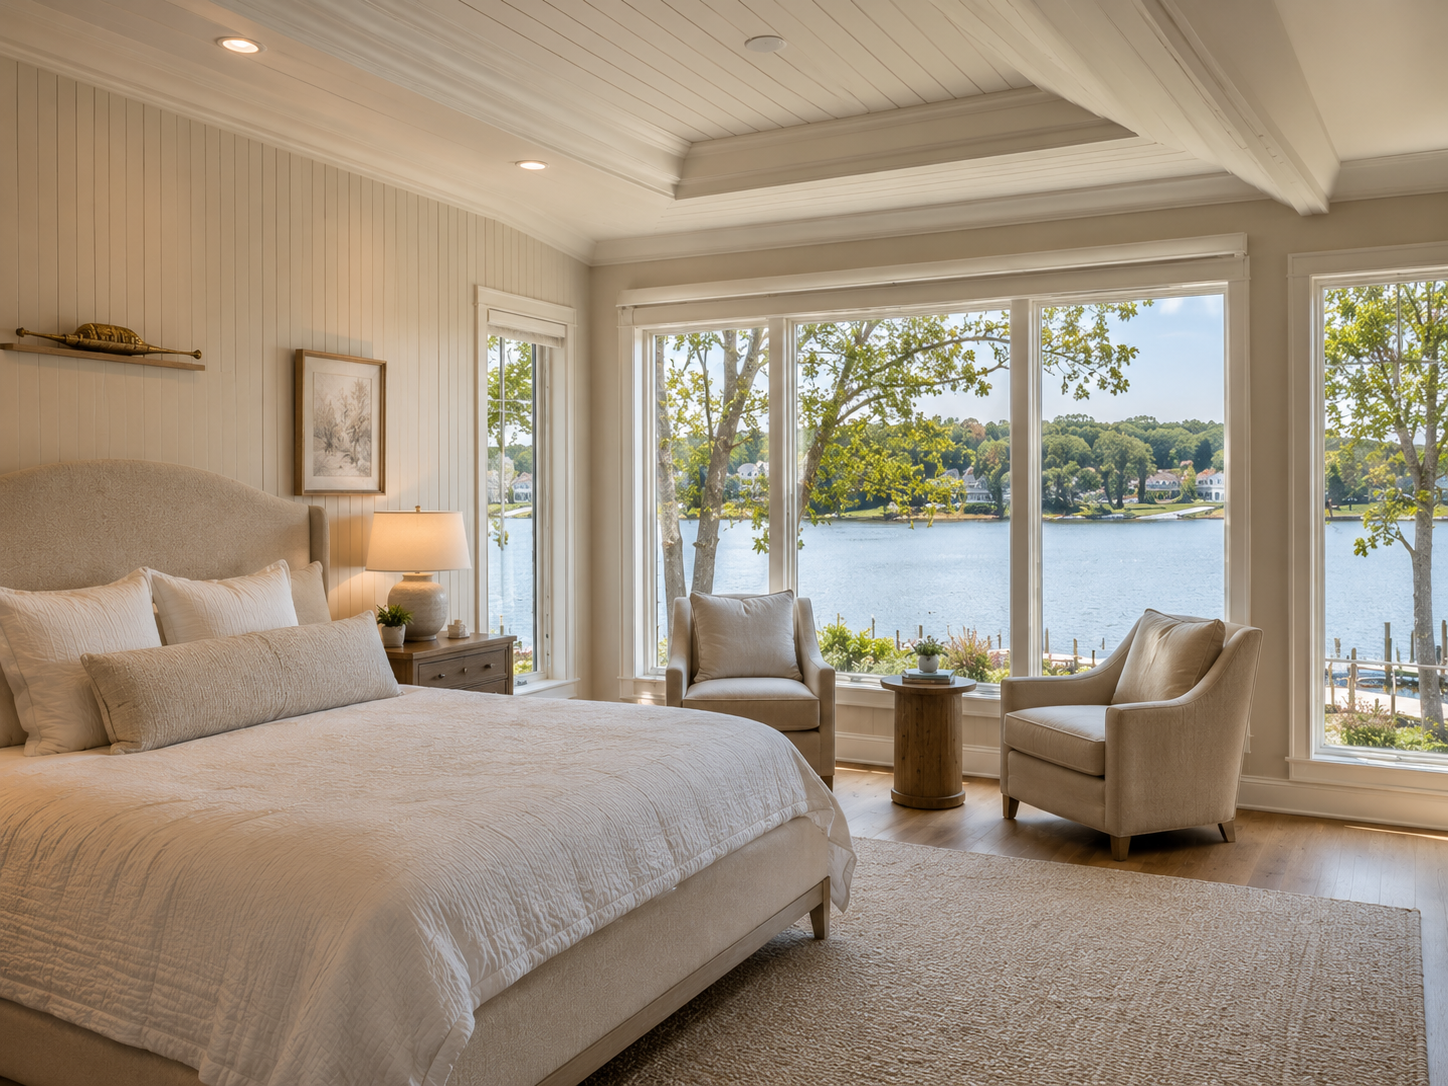
The home is organized around the view. The kitchen, dining area, and living room all share an open plan that runs the full width of the rear of the house, facing Spa Creek. The screened porch — 480 square feet — extends from the living room and wraps the corner of the house to catch both the morning light and the evening breeze off the water. The primary suite occupies the entire east wing on the main floor, with a walk-in closet, double vanity, and a soaking tub positioned to face the water. Two guest rooms sit upstairs, separated by a shared bath and a small sitting nook the Kellermans already call the "library."
Case Study
Challenge
The 0.4-acre lot sat in a Critical Area buffer zone requiring state-level MDE review on top of standard Anne Arundel County permits. During initial excavation we discovered a legacy oil tank near the build footprint. Remediation was required before a single footing could be poured, adding eight weeks to the pre-construction phase.
Solution
We brought our environmental sub on within 48 hours of discovery, handled the MDE tank closure documentation ourselves, and shifted the foundation footprint six feet east — clearing the remediation zone without losing any programmed square footage. Our designer used the additional weeks to refine the screened porch orientation, improving the sunset view angle the clients had mentioned in our very first meeting.
Results
The home delivered on the revised timeline and came in within 2.1% of the original contracted budget. The Kellermans moved in before Thanksgiving. The project was submitted for a 2026 NARI Contractor of the Year nomination in the custom home category. Their daughter has already asked us about a future build on Kent Island.


