
The Chambers family had outgrown their Severna Park colonial but weren't ready to leave the neighborhood, the school district, or the community they'd built over a decade. What they needed was more house — not a different one. We designed and built a two-story addition off the rear of their 1990s colonial: an 820-square-foot expansion that added a vaulted family room and mudroom on the main floor and a complete primary bedroom suite directly above. The exterior was matched to the original home's roofline, brick veneer, and window trim with enough precision that a neighbor who visited after completion asked when they'd had the house built. We take that as the highest possible compliment.
Home AdditionIn progress
Severna Park Addition Location
Severna Park Addition
Chambers Family · Lake Shore, MD

Overview
Scope of Work
A growing family in a well-established Severna Park neighborhood needed more house without moving. We designed and built a two-story addition off the back of their 1990s colonial: a vaulted family room and mudroom on the main floor, a new primary bedroom suite with walk-in closet and bath directly above. The exterior was matched to the original home's roofline, brick detail, and window trim with enough precision that most visitors assume it was original construction.
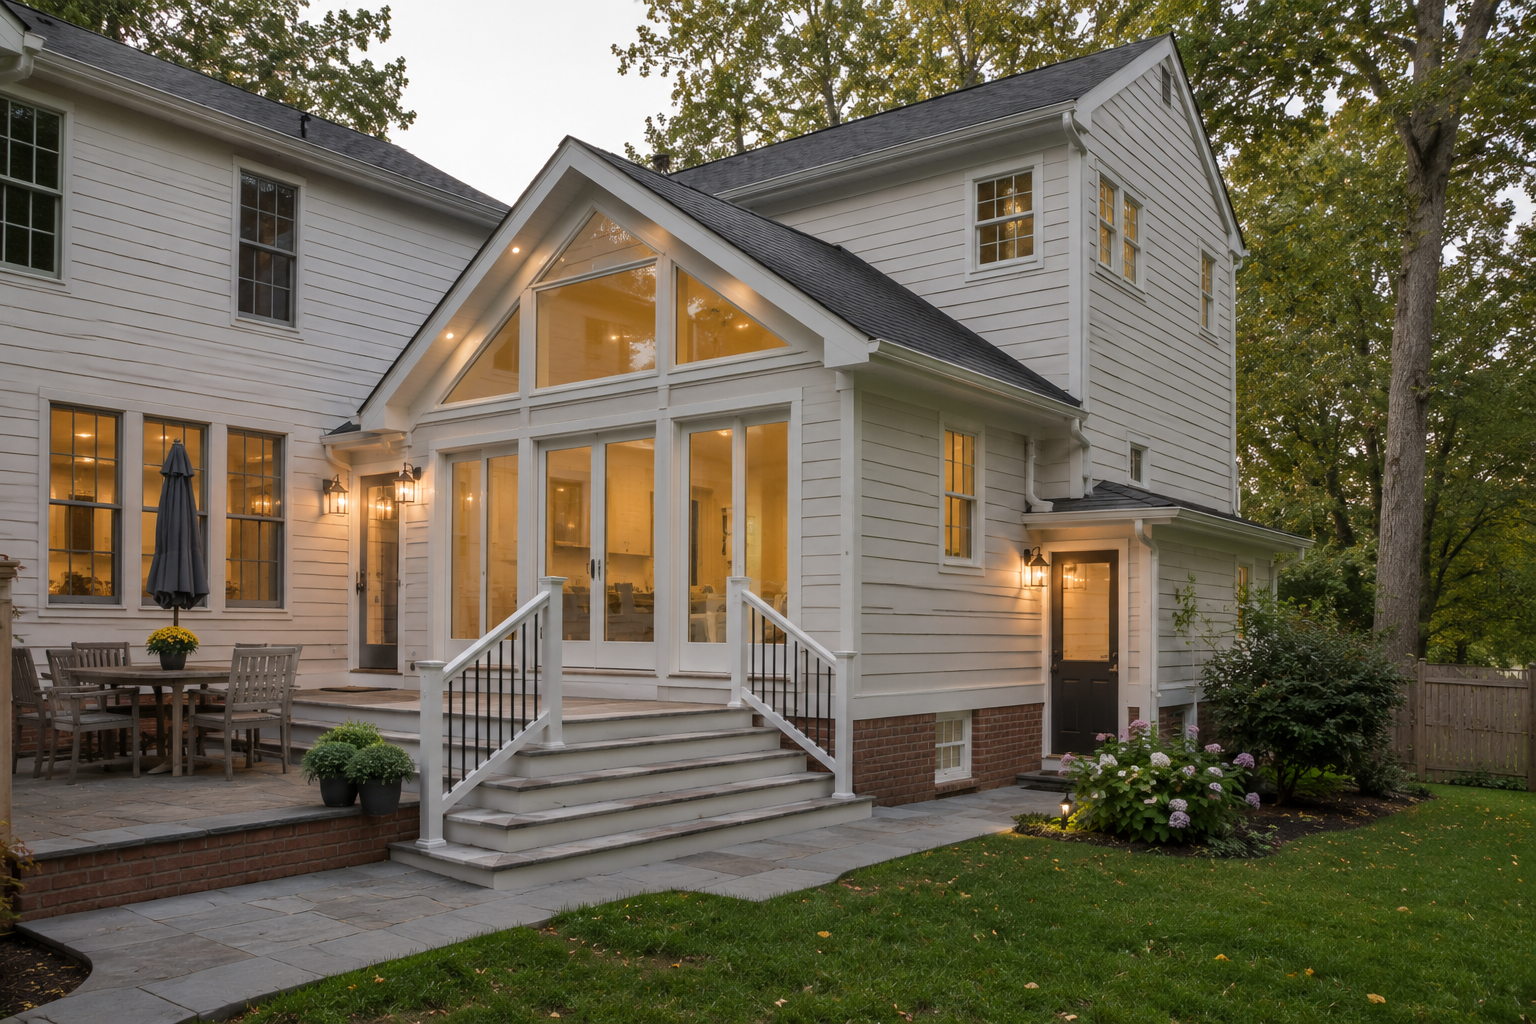
Matching an Existing Home — The Hardest Part of Any Addition
The goal of a well-executed addition isn't to look new — it's to look like it was always there. That means matching brick coursing, replicating the original window profiles, tying the new roofline into the existing at exactly the right pitch and overhang, and sourcing exterior trim that matches the original in profile and paint take. On the Severna Park Addition, we sent samples of the existing brick to three suppliers before finding a match close enough to satisfy us. Most clients never notice the care that goes into this part of the process. That's exactly the point.
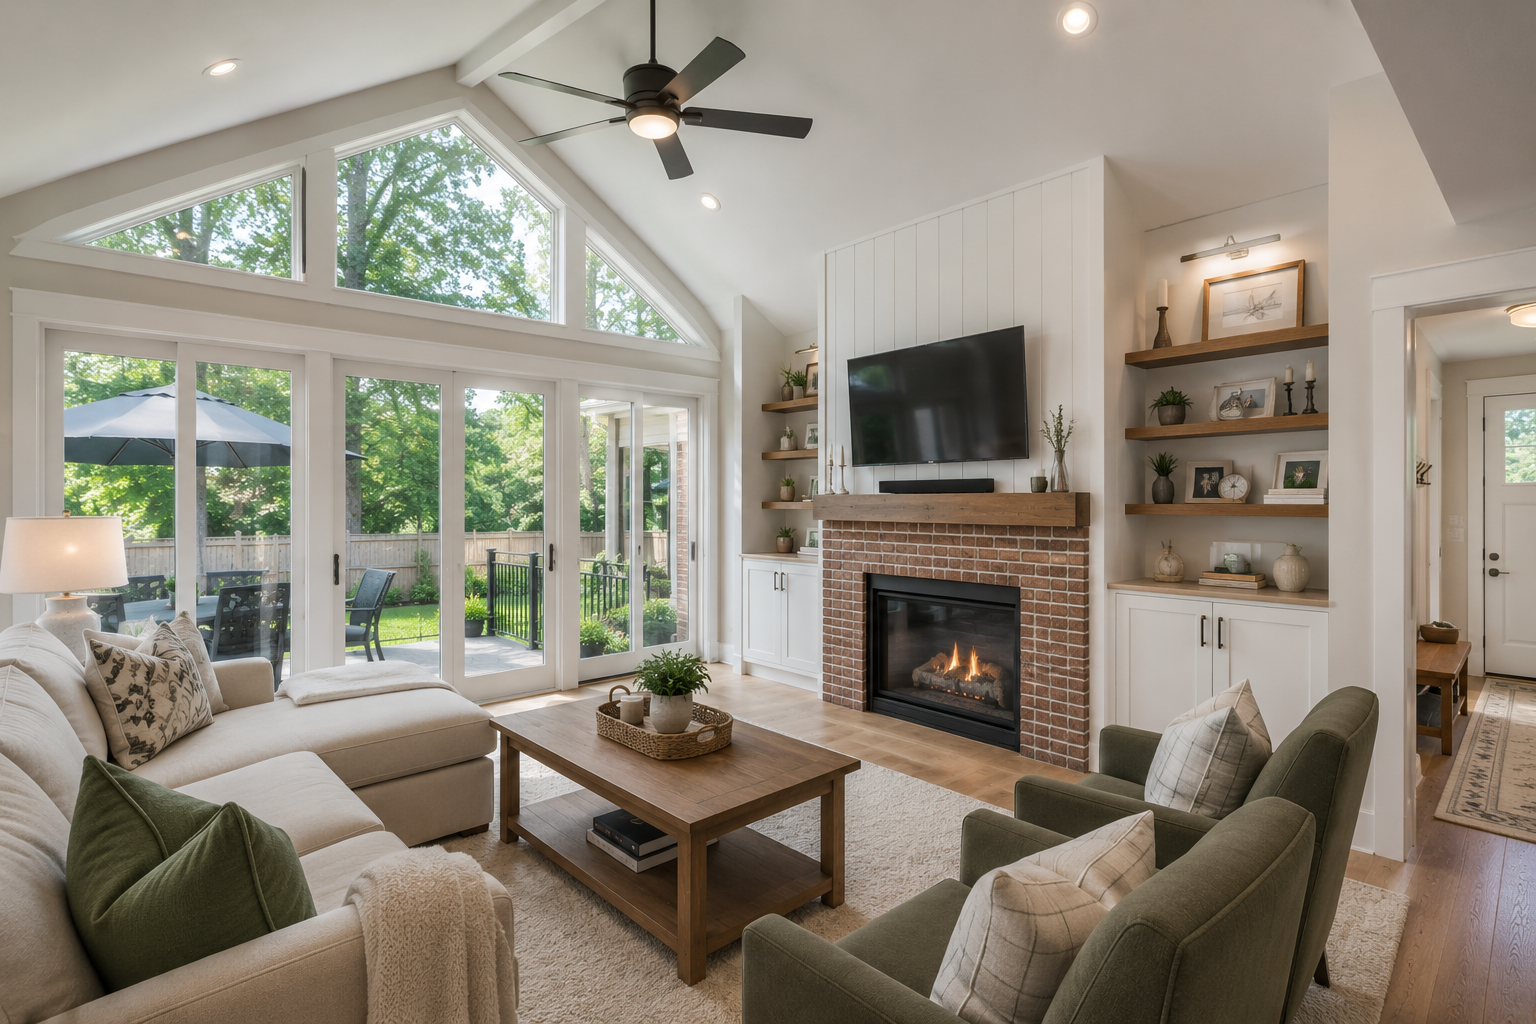
The Vaulted Family Room
The new family room is the heart of the addition — a 22-by-14-foot space with a 14-foot vaulted ceiling, a gas fireplace centered on the rear wall, and a bank of windows overlooking the backyard. The ceiling follows the roofline with exposed beam accents in a stained white oak finish. Built-in shelving flanks the fireplace on both sides. French doors connect the family room to the new rear patio, which the Chambers family had added as a separate project the following spring. The vaulted volume makes the room feel twice its actual footprint.
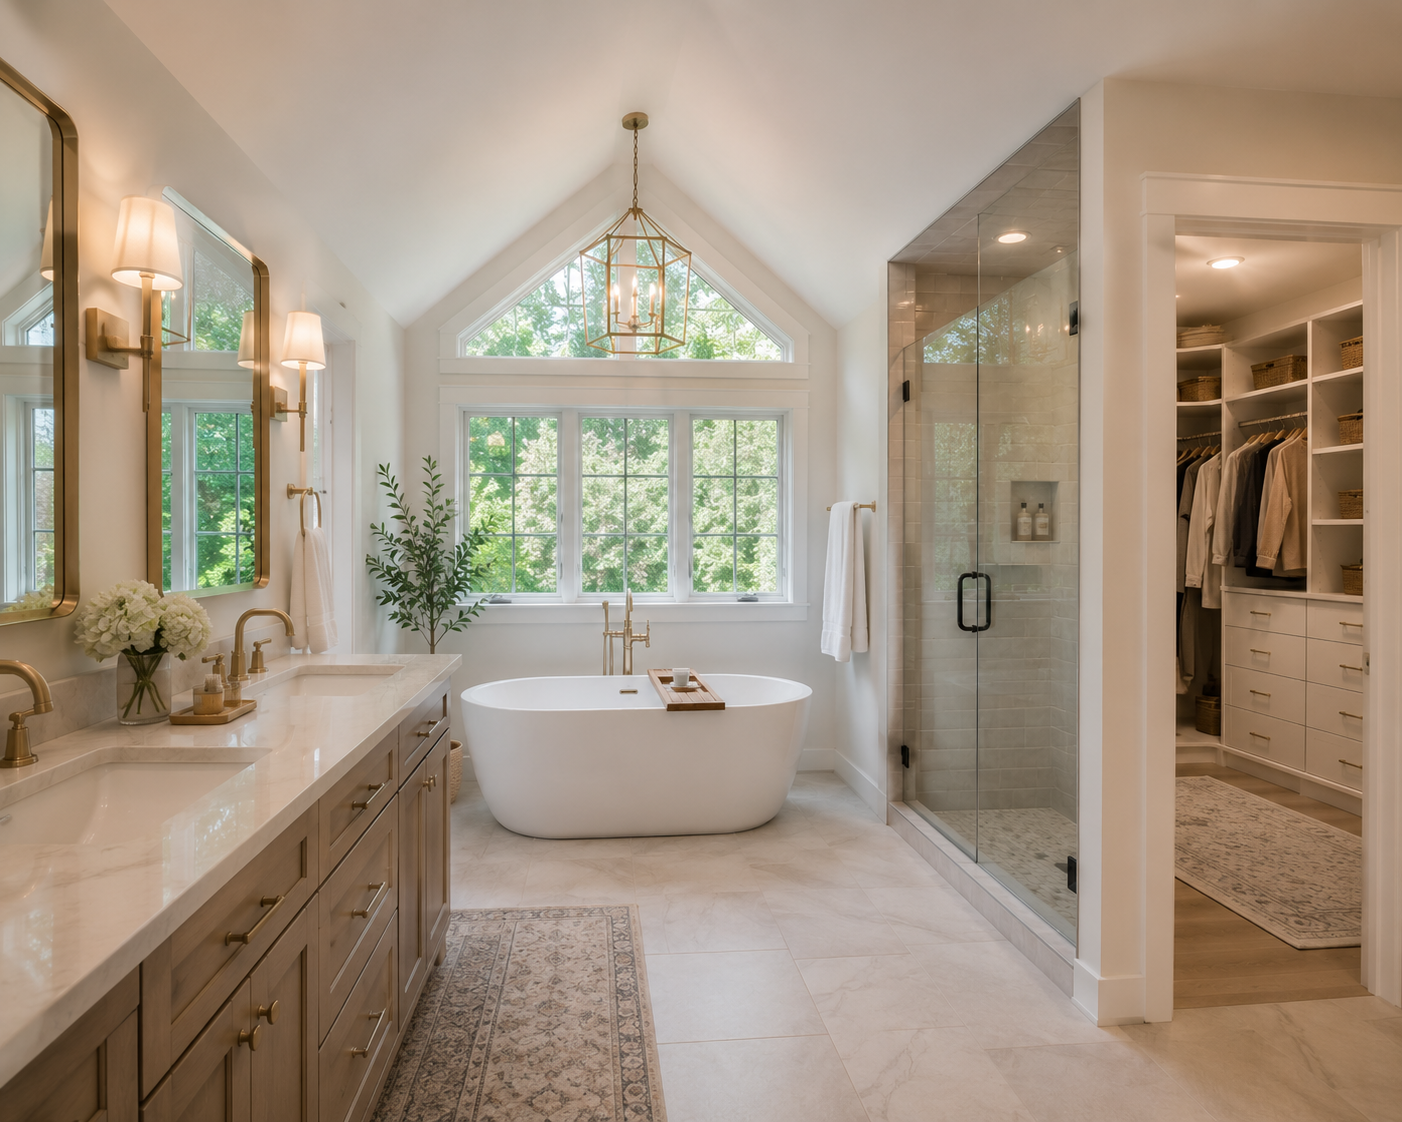
The Primary Suite
The upper floor addition is entirely dedicated to the primary suite — something the Chambers family had been sharing a hall bath to reach for eleven years. The bedroom is sized for a king bed with nightstands and a seating area at the foot of the bed facing the backyard. The walk-in closet runs the full depth of the east wall — 12 feet of hanging space, built-in shelving, and an island with drawers and a center mirror. The bathroom features a curbless tile shower with a rain head, a freestanding soaking tub positioned under the window, and a double vanity in a warm walnut finish. It's a room designed for the long haul.
Case Study
Challenge
The rear setback on the lot left only 14 feet of buildable depth — workable, but tight enough to require careful planning on the interior layout. The larger structural challenge was the existing load-bearing wall between the kitchen and the proposed family room. Creating the open connection the Chambers family wanted required removing that wall entirely and replacing it with a 22-foot structural steel beam — a piece of steel that had to be craned through a roof opening before framing could close above it.
Solution
We engaged our structural engineer at schematic design — before drawings were finalized — which is standard practice on any project involving load-bearing modifications. The crane sequence was designed, scheduled, and executed in a single day. We also sequenced the entire project to keep the existing kitchen fully operational throughout construction, which the Chambers family — with three kids at home — told us afterward was the most important thing we did.
Results
The addition delivered 820 square feet of finished space and came in on budget, two weeks ahead of schedule. The primary suite — with a soaking tub, double vanity, and a walk-in large enough to finally end the closet wars — was the feature the family had wanted for over a decade. The vaulted family room became the center of the household. The mudroom became the entry point for everything that used to end up on the kitchen floor.


